
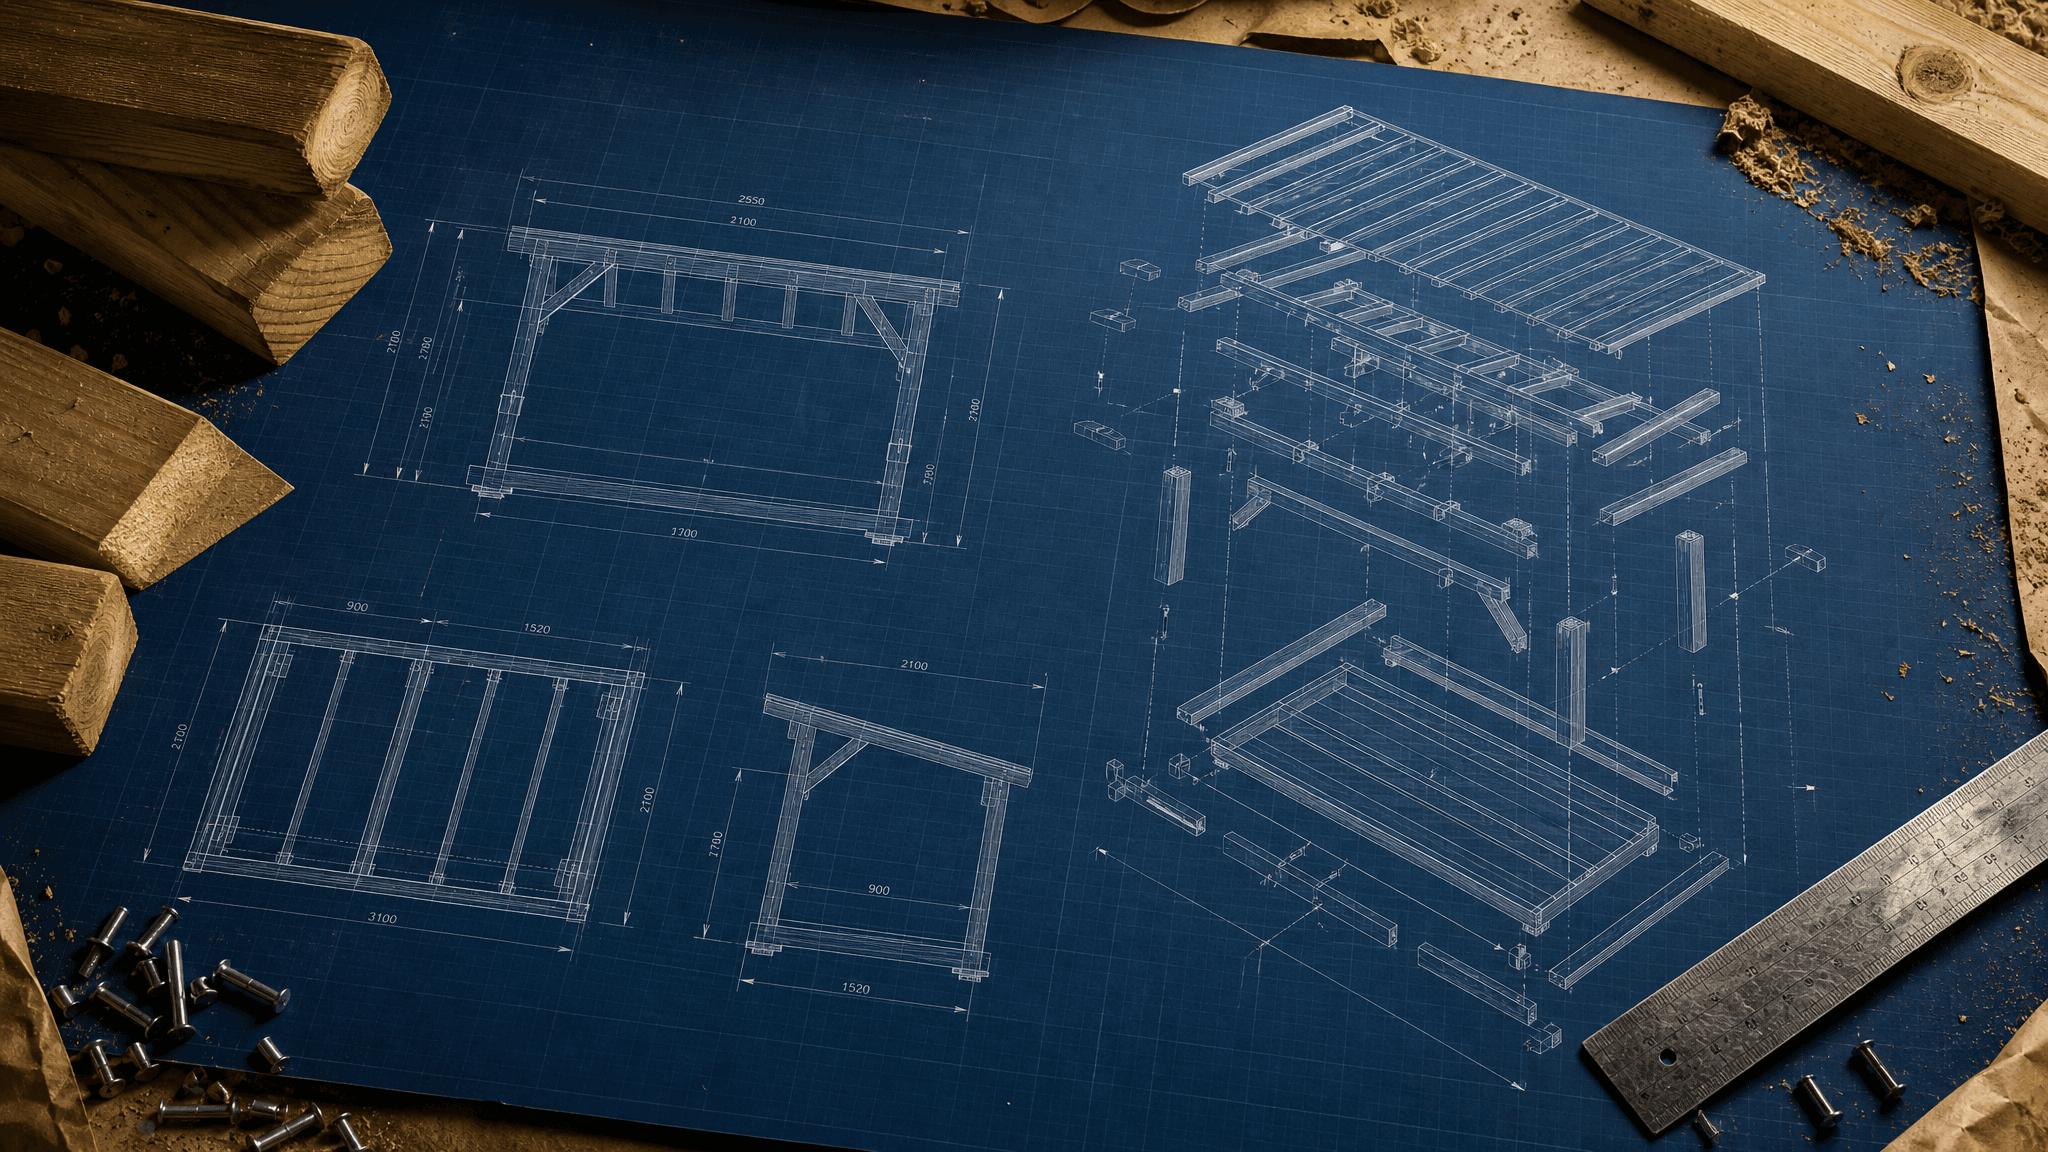
Plan it right
before you cut.
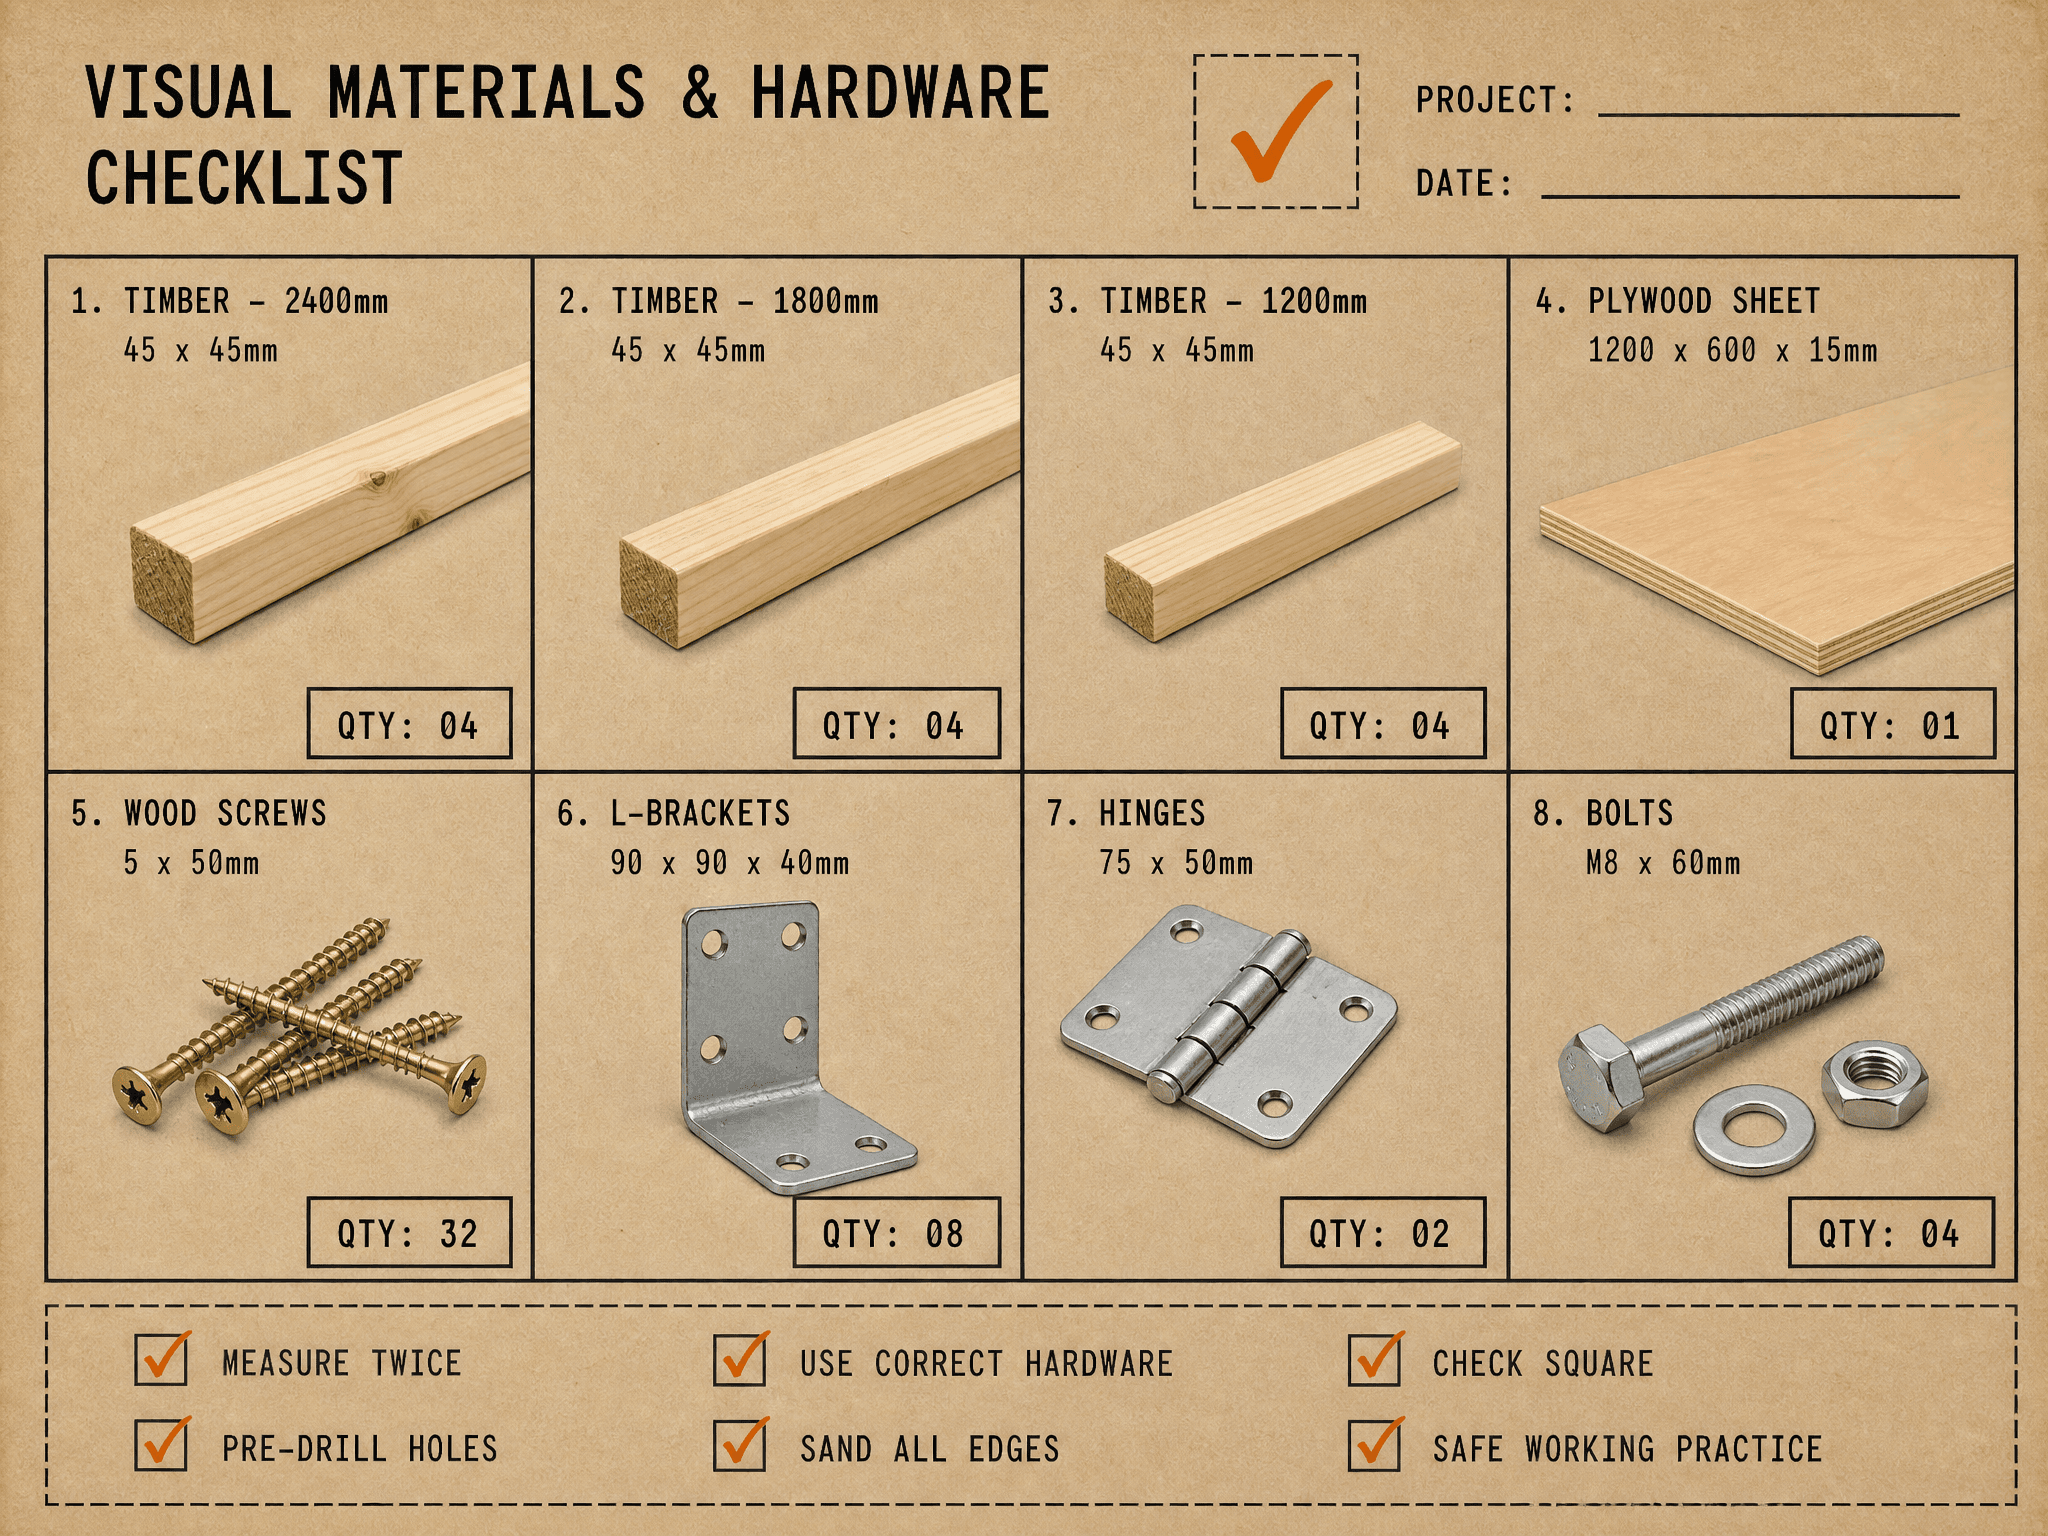
Describe what you want to build. Rivet returns a cut list, materials, a step-by-step plan, technical diagrams and an assembly walkthrough — so you buy the right timber once and cut with confidence.
- in seconds
- Cut list
- per project
- 6 visual types
- Build Pack
- Export
The Build Console
Chat a brief, get a plan, generate technical drawings and an assembly walkthrough, then export your Build Pack.
- 01 Brief
- 02 Plan
- 03 Visuals
- 04 Walkthrough
- 05 Build Pack
What are you building?
Describe the project. Rivet returns a cut list, materials, tools and a step-by-step plan.
AI output is a general planning reference, not certified engineering or construction safety advice. Verify every measurement, load and material yourself before you build. Read the AI Disclaimer.
Your structured build plan appears here — cut list, materials, tools, steps, cost and safety notes.
Pick an example above to see it work
Describe.
Plan.
Build.
One line describes the four generation stages of every Rivet project. Every result is downloadable and exports into a single Build Pack.
- 01ChatSay what you are building — size, material, tools, skill, budget.
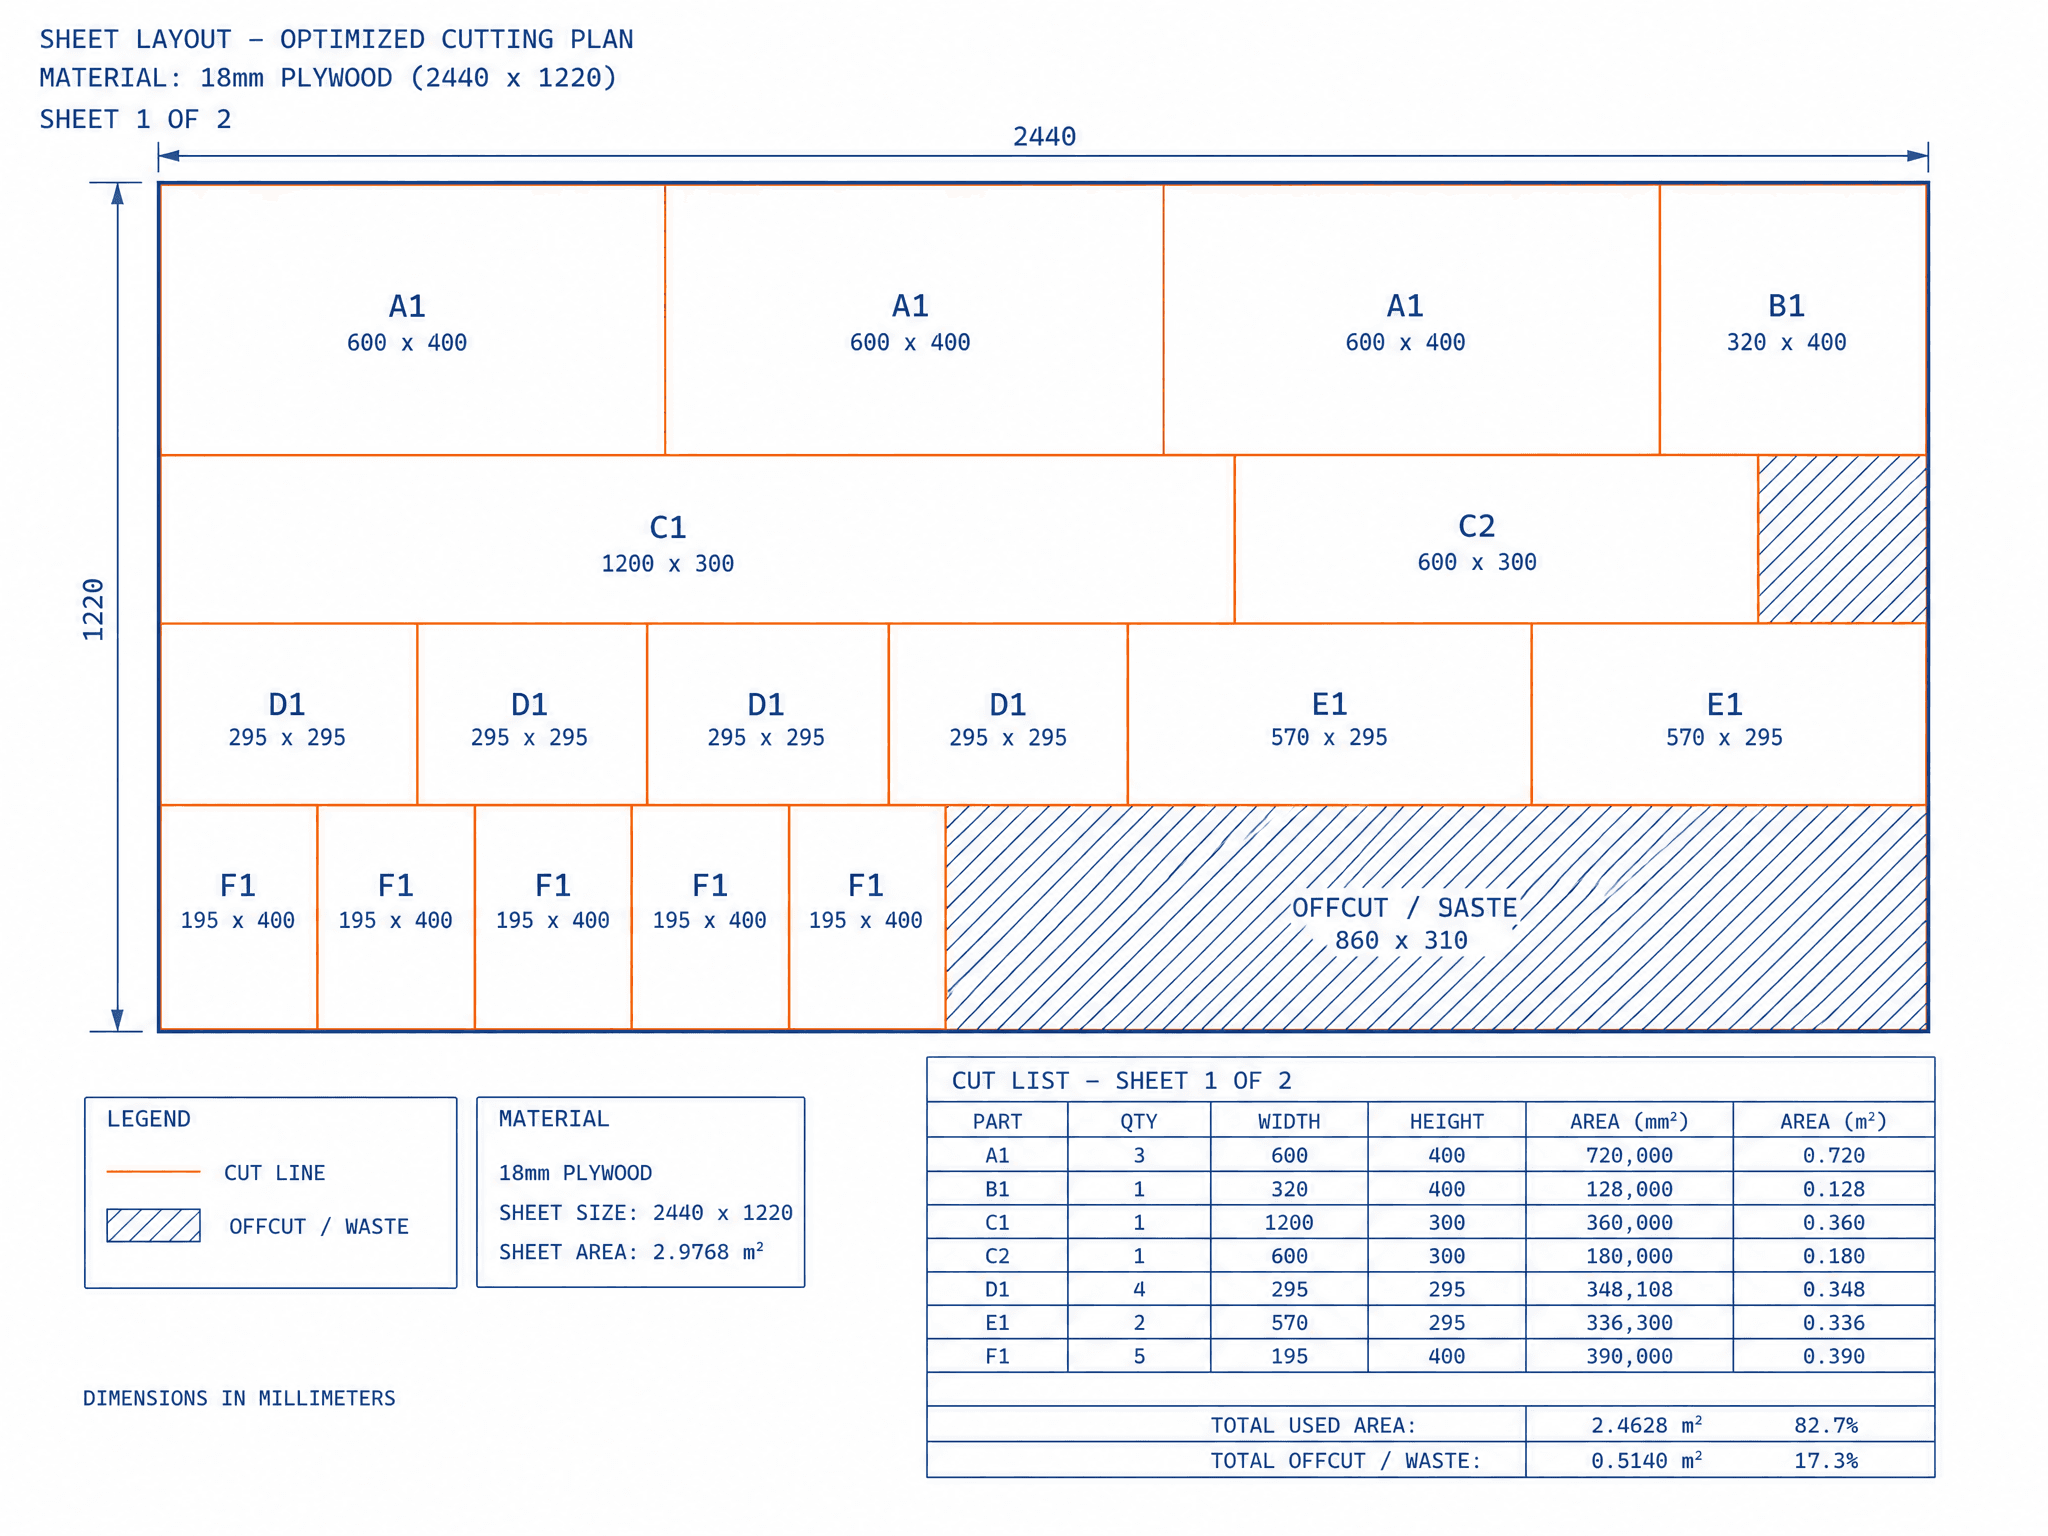
- 02ImageGenerate dimensioned, exploded and cutting diagrams from your cut list.
- 03VideoProduce a short assembly walkthrough in 16:9 and 9:16.
- 04ExportBundle everything into a printable Build Pack.
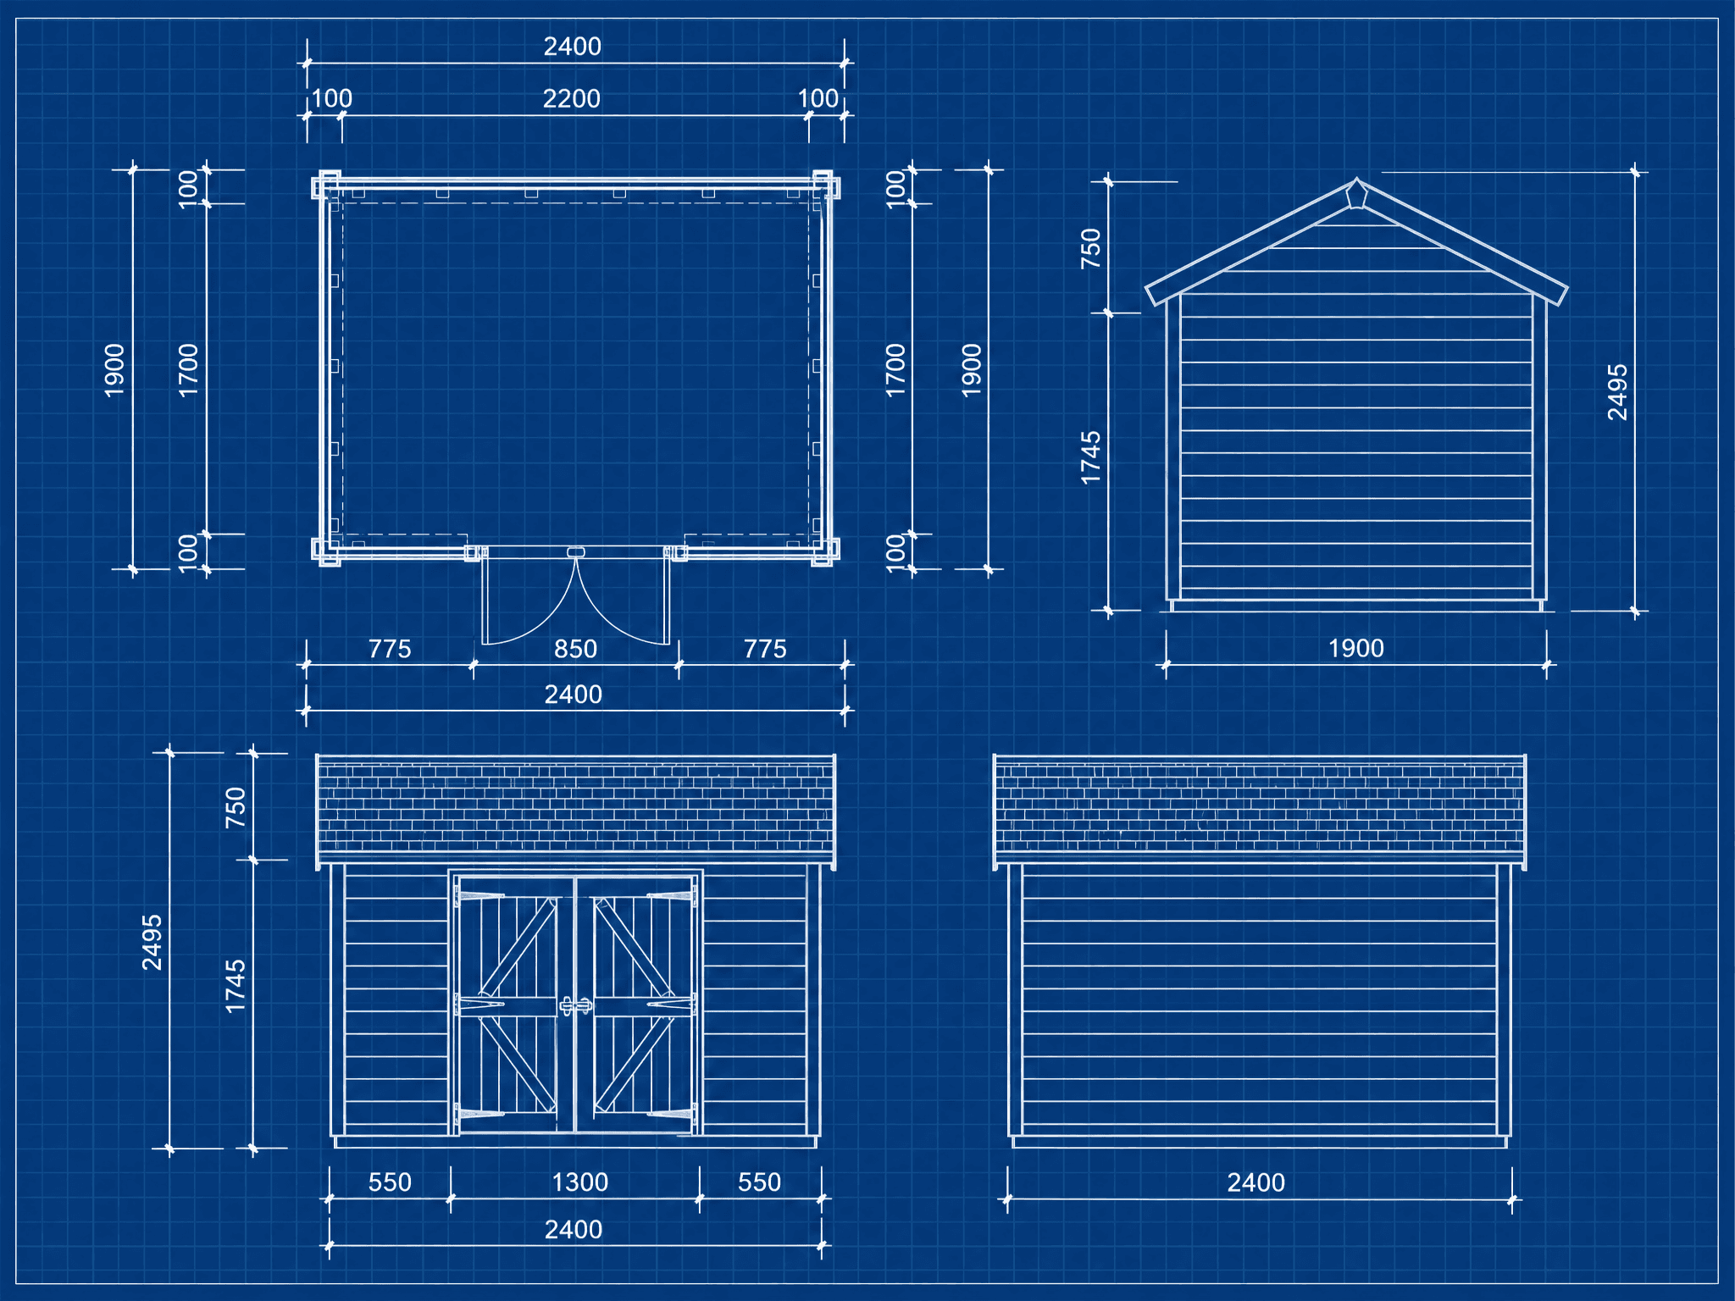
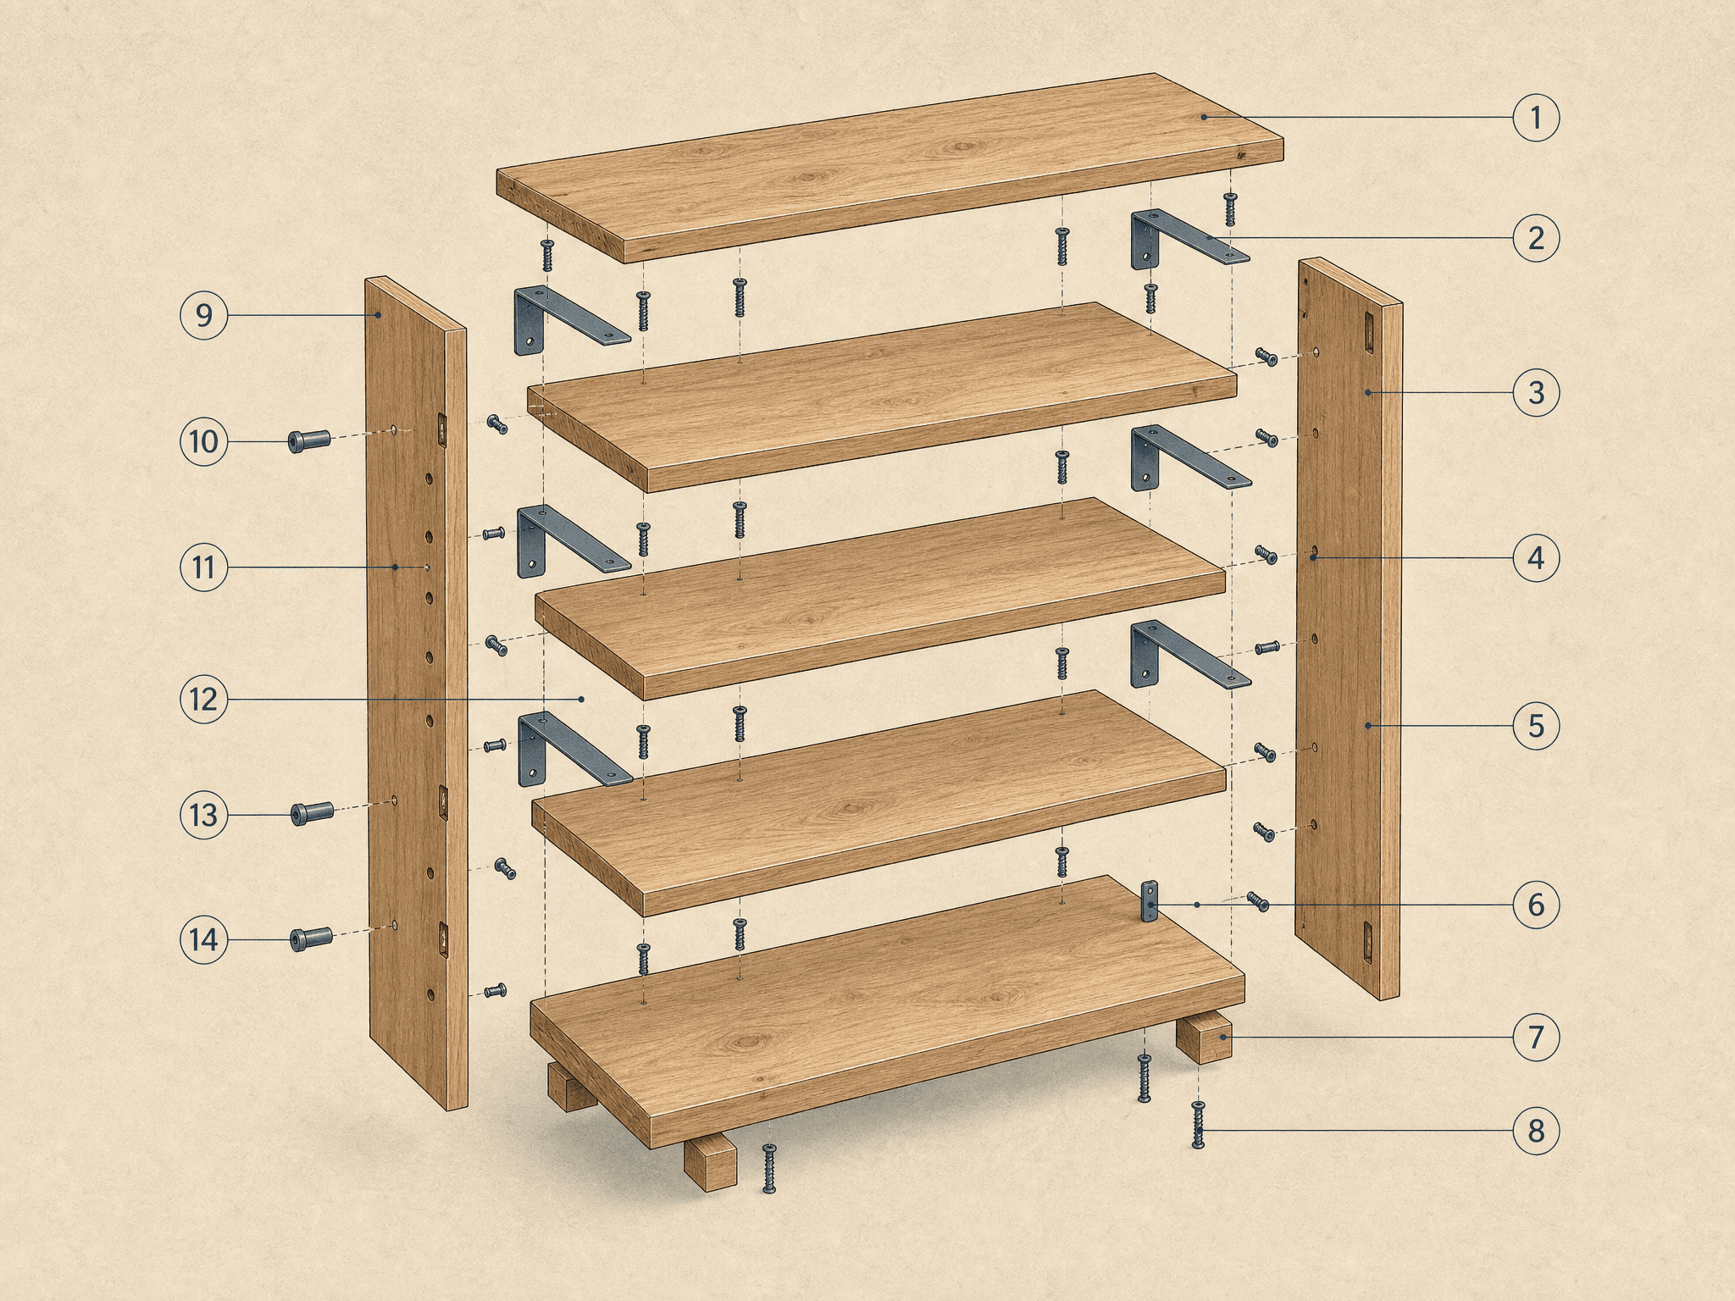
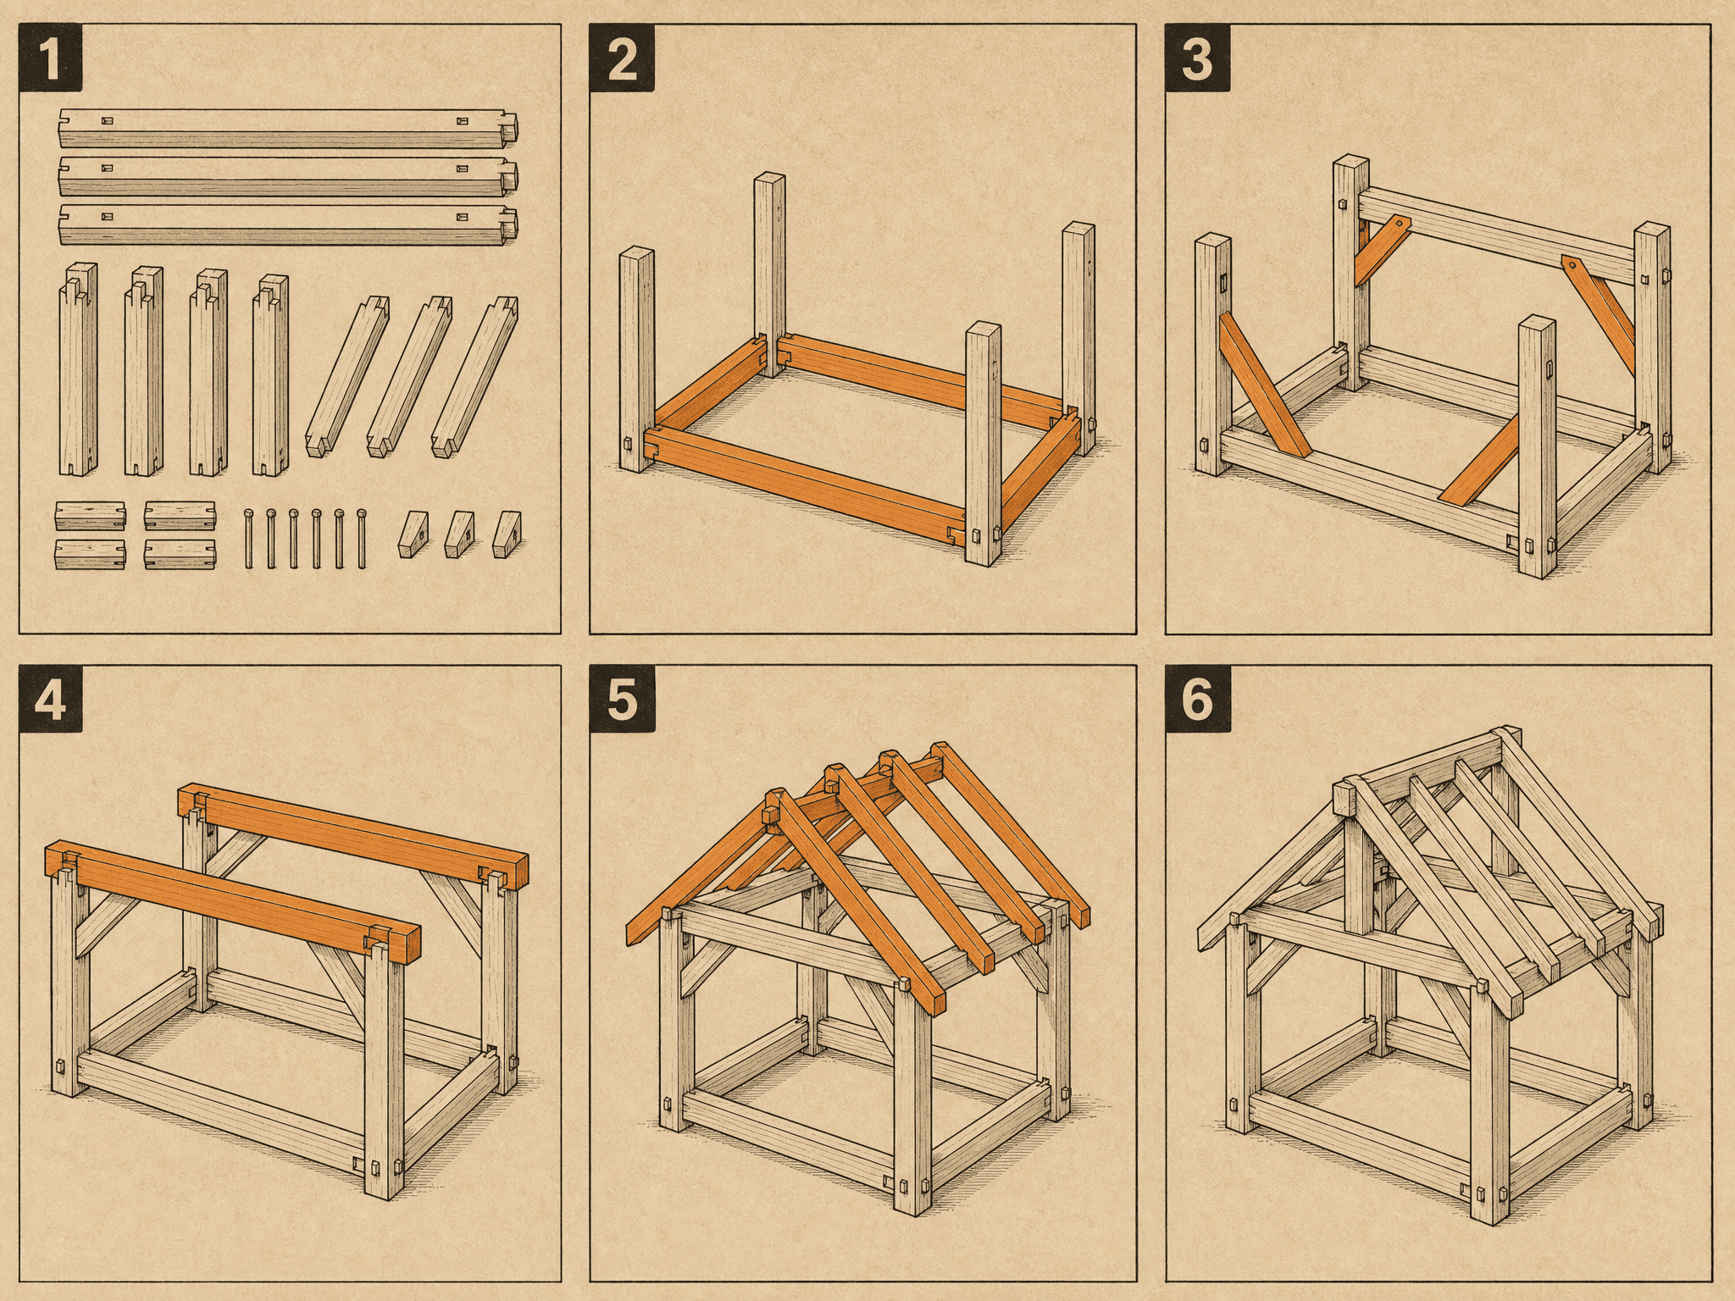

Start from a known build






Know when to call a professional
Rivet plans DIY builds and gives general guidance. It does not replace a qualified engineer, electrician, gas-safe or building-control professional. Any structural, load-bearing, electrical, gas, plumbing, foundation, working-at-height or heavy-machinery work must be carried out by a suitably qualified professional and comply with your local building regulations and permits.
Estimated sizes, loads and material quantities may be wrong — always verify your own measurements before you cut.
Read our safety & acceptable use →Plans that scale with your bench
Pure subscription, USD only. No credits, no top-ups, no stored balance. Monthly project allowance does not roll over.
NORTH EAST OFFSHORE SERVICES LTD
Rivet is operated by NORTH EAST OFFSHORE SERVICES LTD, registered in Scotland, United Kingdom. Public register facts are labelled below. Payment and provider configuration is managed privately in the admin console.
Your next build starts with a plan
Open the Build Console, describe your project, and get a buildable plan in seconds.
Start planning